
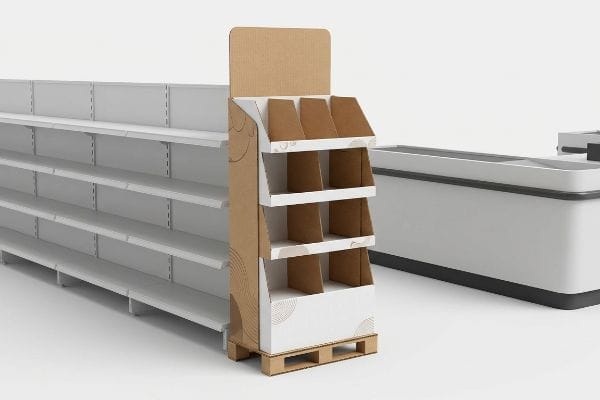
Retail environments are a battlefield of visual noise and logistical strictness. If your merchandise sits in the wrong zone, even the best structural engineering cannot save your sales velocity.
The optimal location to put POS (Point of Sale) displays is directly within high-traffic checkout zones and prominent end-cap intersections. Positioning these merchandisers near cash registers strategically captures impulsive purchasing decisions, while maintaining clear physical compliance with mandated retailer reach and aisle clearance regulations.

Securing that premium floor space requires more than just paying a slotting fee; it demands structural mastery.
Which Is the Right Location to Display Your Products at a Retailer?
Choosing an aisle intersection or a checkout counter dictates your entire physical footprint. You cannot just guess where your corrugated unit will ultimately reside.
The right location to display your products at a retailer relies on strategic spatial engagement and traffic heat mapping. High-velocity goods perform best at checkout counters for impulse buys, whereas larger promotional campaigns require dominant end-cap positioning to intercept shoppers navigating the primary store aisles.
Getting approval for these premium locations introduces strict legal and logistical limits that most brand teams ignore until it is too late.
Why Crossover POP Units Fail at Checkout
A common beginner approach is pitching a scalable design to retail buyers. Brands often assume a large floor unit can simply be reduced by 50%1 to serve as a register-side counter display. This "shrink-to-fit" mentality looks incredibly efficient on a computer screen.
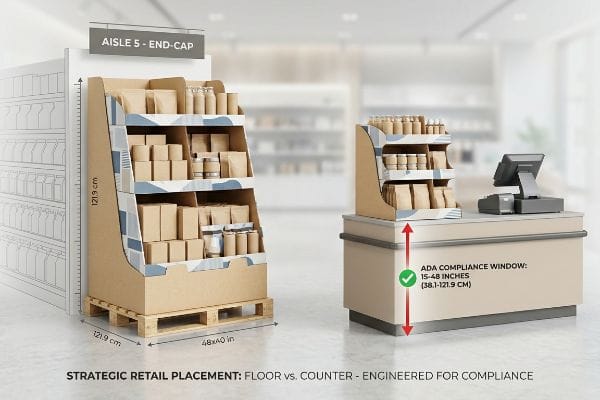
Even veteran designers often overlook the strict legal spatial boundaries dictating these two separate zones. I constantly see brands try to force scaled-down floor units onto checkout counters, only to realize the proportions violate the ADA (Americans with Disabilities Act) 15-48 inches (38.1-121.9 cm) forward reach compliance window2. I remember watching a store manager aggressively shove a non-compliant, top-heavy display off a register because a customer could not comfortably reach the top tier. The heavy raw paperboard scraped loudly across the laminate counter, permanently scratching the base finish. If you want that prime register real estate, your engineering must permanently separate floor and counter pipelines. Floor files must anchor to the 48×40 inches (121.9×101.6 cm) GMA (Grocery Manufacturers Association) pallet limit3, while counter units must mathematically respect human ergonomics to prevent an immediate retailer rejection.
| Common Rookie Mistake | The Pro Fix | Retail-Floor Benefit |
|---|---|---|
| Shrinking floor models for counters | Separate structural engineering pipelines | Eliminates retailer compliance rejections |
| Ignoring legal reach heights | Enforce the 15-48 inch ADA window4 | Ensures frictionless shopper accessibility |
| Guessing checkout footprints | Anchor strictly to counter ratios | Prevents wobbly or hazardous units |
I never allow hybrid size scaling in my facility. Forcing one dieline to serve two completely different retail environments always compromises structural integrity and guarantees compliance failures during the final store rollout.
🛠️ Harvey's Desk: Not sure if your counter unit violates store reach limits? 👉 Send Me Your Dieline File ↗ — Direct access to my desk. Zero automated sales spam, I promise.
What Are the 5 P's of Merchandising?
Mastering the theoretical marketing frameworks is necessary for brand strategy, but those concepts must physically translate into structural reality. Theoretical selling models mean nothing if the box collapses.
The 5 P's of merchandising refer to Product, Price, Place, Promotion, and People. This strategic framework dictates how physical goods are presented to consumers, ensuring that inventory is visually compelling, competitively priced, geographically accessible, aggressively marketed, and aligned with targeted shopper demographics for maximum sales.

While marketing teams obsess over the promotional graphics, the structural "Place" component usually triggers the most operational friction.
Aligning Promotional Frameworks with Physical Corrugated Limits
When building seasonal campaigns, marketing departments map out their operational models to ensure the right product reaches the right demographic. They outline pricing structures and promotional messaging in dense pitch decks. However, they frequently fail to adapt these strategies to the distinct mechanical realities5 of different store formats.
A frequent trap is designing a massive promotional display that looks stunning but ignores the spatial restrictions of the targeted "Place." I recently had a client insist on shipping full-size floor displays for a convenience store rollout, assuming the wide visual footprint would drive sales. When the pre-filled units arrived, the 48-inch (121.9 cm) wide bases completely blocked the narrow aisles. The store clerks had to physically rip the displays apart, and the tearing sound of the raw flutes echoed loudly as they dumped the merchandise onto standard metal shelves, entirely destroying the brand's intended presentation. You must engineer your bulk units specifically to standard fractional dimensions like half pallets at 48×20 inches (121.9×50.8 cm). This mathematical subdivision guarantees your promotional campaign seamlessly shares aisle space, allowing retail buyers to confidently approve your scaled-down footprint.
| Common Rookie Mistake | The Pro Fix | Retail-Floor Benefit |
|---|---|---|
| Sending full pallets to small stores | Engineer fractional pallet geometries6 | Secures premium tight-aisle placement |
| Ignoring retailer specific layouts | Align structural math to store type | Prevents displays from being discarded |
| Overwhelming floor space | Subdivide into 48×20 inch footprints7 | Maximizes merchandising density easily |
I always map a brand's logistical strategy directly against the specific retailer category before cutting a single board. If your physical footprint fights the store's operational model, your merchandise will never see the sales floor.
🛠️ Harvey's Desk: Are your displays getting rejected by convenience store managers for taking up too much aisle space? 👉 Download Fractional Pallet Templates ↗ — Download safely. My inbox is open if you have questions later.
What Is the Most Efficient Store Layout?
Store planners meticulously design their floor plans to control traffic flow and maximize exposure. If your custom fixture disrupts this calculated grid, you become a logistical liability.
The most efficient store layout strictly depends on the retailer's operational model, typically utilizing grid, racetrack, or free-form designs. These geometric configurations purposefully direct consumer foot traffic, optimize available square footage, minimize aisle congestion, and strategically expose shoppers to high-margin impulse merchandise along the designated pathways.
Understanding the macro store grid is helpful, but controlling how your specific display interacts with passing carts is critical.
The Hidden Hazard of Rotational Clearance in Tight Aisles
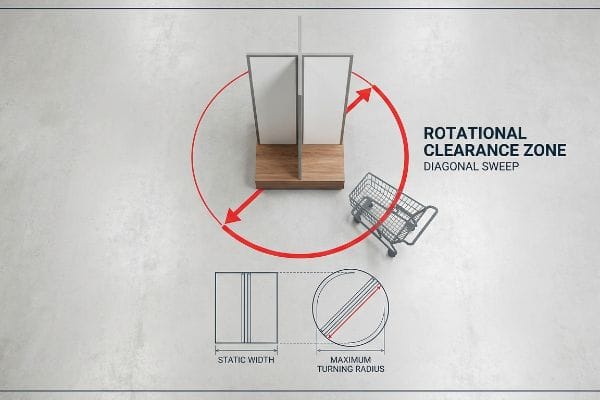
Procurement teams frequently design rotating floor units based strictly on their static, forward-facing dimensions8. They assume that if a display measures exactly 36 inches (91.4 cm) wide, it will perfectly fit into a 36-inch (91.4 cm) retail gap without issue.
Think of a square door swinging open in a tight hallway; the outer corner arcs outward and blocks the path. Designers completely ignore the physical geometry of a turning radius on spinner displays. Because the diagonal of a rectangular base is significantly longer than its width, rotating the unit causes the rigid corners to sweep aggressively into the aisle. I once measured a rotating display that created a massive 48-inch (121.9 cm) clearance zone as it turned, actively catching the metal wheels of passing shopping carts with a loud, abrasive screech that annoyed shoppers. To avoid this hazard, you must mathematically map the maximum diagonal turning radius in CAD (Computer-Aided Design) software. By restricting the core footprint, you guarantee the rotating corners stay safely within the retailer's mandated aisle clearance zones9.
| Common Rookie Mistake | The Pro Fix | Retail-Floor Benefit |
|---|---|---|
| Measuring only static width | Calculate maximum diagonal turning radius10 | Eliminates aisle blockage hazards |
| Designing wide square bases | Utilize narrow or circular core footprints11 | Keeps passing shopping carts clear |
| Ignoring the rotational sweep | Enforce strict CAD clearance mapping12 | Prevents expensive liability claims |
I routinely reject wide rotating bases that look good on paper but act like traffic barricades in reality. Mathematical turning radius mapping is non-negotiable if you want to keep store managers happy and shoppers moving.
🛠️ Harvey's Desk: Is your spinner display accidentally blocking high-traffic shopping cart lanes? 👉 Request a Turning Radius Audit ↗ — No forms that trigger endless sales calls. Just pure value.
What Are the 5 P's of Retail?
The foundational principles of retail strategy require total alignment. If you over-invest in aesthetic promotion while starving the underlying structural product, the entire framework collapses under weight.
The 5 P's of retail encompass Product, Price, Place, Promotion, and People. This comprehensive business framework ensures that merchants deliver high-quality inventory, maintain competitive margins, secure optimal store locations, execute persuasive marketing campaigns, and provide exceptional customer service to drive sustained commercial growth and profitability.

But knowing the theory isn't enough when the machines start running and heavy merchandise hits the logistics chain.
Why Pricing Obsession Causes Structural Failure
A seemingly reasonable assumption made by procurement teams is that they can offset the high cost of premium cosmetic finishes by quietly downgrading the core structural materials. They mistakenly believe that a heavy foil lamination will artificially strengthen a cheaper, thinner cardboard base13.
Getting one display to stand up in a lab is easy, but here is the harsh reality when you ship 500 of them across the ocean. In my facility, I routinely see buyers demand expensive full-coverage foil laminations and then secretly downgrade the base material to a weak 26 ECT (Edge Crush Test) board14 to save $0.12 per unit. They strip critical fiber density from the core fluting. When I put these hollowed-out units into the testing chamber and apply a standard 187.5 lbs (85.0 kg) vertical top-load15, the internal flutes instantly buckle with a sharp, powdery snap. The premium foil film cannot save a hollow core. I pull the micrometer readings and prove that by eliminating the bloated foil budget, we can restore the material to a virgin 32 ECT standard. We substitute the foil with a high-solid gloss aqueous coating, instantly restoring the dynamic compression strength. By enforcing this precise material alignment, we cut the crushing damage rate to zero, saving clients massive retailer chargebacks while keeping the overall unit cost perfectly balanced.
| Common Rookie Mistake | The Pro Fix | Retail-Floor Benefit |
|---|---|---|
| Downgrading ECT to fund cosmetics | Maintain virgin 32 ECT board grades16 | Survives heavy double-stacked transit |
| Relying on foil for rigidity | Use high-solid gloss aqueous coatings17 | Delivers premium looks without crushing |
| Starving the internal flutes | Enforce strict fiber density standards18 | Eliminates costly retailer chargebacks |
I refuse to engineer beautiful boxes designed to fail. Sacrificing your structural board grade just to afford a shiny cosmetic film is a logistical death sentence that completely wipes out your promotional ROI.
🛠️ Harvey's Desk: Do you know the exact ECT rating of the corrugated board sitting under your premium foil finish? 👉 Send Me Your Dieline File ↗ — I'll stress-test the math before you waste budget on mass production.
Conclusion
You can choose a cheaper vendor to fund expensive foil finishes, but when that weak 26 ECT board catastrophically collapses in a humid warehouse, the resulting base buckling will trigger an immediate retailer rejection and weeks of costly manual rework. Over 500 brand managers use my prepress checklist to avoid these exact fatal early-stage mistakes. Stop guessing on structural tolerances and let me personally evaluate your campaign through my Free Dieline Audit ↗ to catch these hidden physical vulnerabilities before they enter mass production.
"The Best Types of Displays for Product Placement Marketing in Retail", https://popdisplay.me/the-best-types-of-displays-for-product-placement-marketing-in-retail/. Analysis of retail display ergonomics and shopper sightlines demonstrating why proportional scaling fails for point-of-purchase units. Evidence role: technical validation; source type: industry design standard. Supports: the failure of shrink-to-fit design strategies. Scope note: specific to corrugated and cardboard retail displays. ↩
"Chapter 3: Operable Parts – Access-Board.gov", https://www.access-board.gov/ada/guides/chapter-3-operable-parts/. Authoritative government standards verify the required height ranges for accessible reach in public spaces. Evidence role: technical verification; source type: legal regulation. Supports: ADA height requirements for retail displays. Scope note: Specific to US ADA Standards for Accessible Design. ↩
"Standard Pallet Sizes | With Chart", https://www.kampspallets.com/standard-pallet-sizes-with-chart/. Industry documentation confirms the standard footprint dimensions for North American retail pallets. Evidence role: industry standard validation; source type: trade association guideline. Supports: base dimensions for floor displays. Scope note: Standard GMA pallet specifications. ↩
"ADA Standards for Accessible Design Title III Regulation 28 CFR …", https://www.ada.gov/law-and-regs/design-standards/1991-design-standards/. Verification of the Americans with Disabilities Act (ADA) guidelines regarding accessible reach ranges for public displays. Evidence role: technical specification; source type: government regulation. Supports: the legal height window for shopper accessibility. Scope note: Applies to unobstructed forward and side reach. ↩
"Why Retail Onsite Display Advertising is a Must-Try Strategy | Criteo", https://www.criteo.com/blog/retail-onsite-display-is-a-hot-strategy/. Documentation of the common disconnect between theoretical marketing strategy and the physical structural limitations of retail environments. Evidence role: factual support; source type: retail management study or industry whitepaper. Supports: The claim that operational models often overlook store-specific mechanical constraints. Scope note: Specific to the gap between corporate planning and physical merchandising execution. ↩
"Half pallet: Definition, measurements, and main uses", https://www.interlakemecalux.com/blog/half-pallet. Technical verification of fractional palletization as a logistics strategy for small-format retail distribution. Evidence role: technical validation; source type: logistics and supply chain manual. Supports: the use of non-standard pallet dimensions to fit tight-aisle constraints. Scope note: focuses on physical distribution limits. ↩
"What Is the Difference Between Quarter and Half Pallet Displays?", https://popdisplay.me/what-is-the-difference-between-quarter-and-half-pallet-displays/. Verification of 48×20 inches as a standard or optimized footprint for high-density retail merchandising. Evidence role: industry specification; source type: retail store planning guide. Supports: the efficiency of specific footprint dimensions in maximizing floor density. Scope note: dimensions may vary based on regional retail standards. ↩
"Why Are Point-of-Purchase Displays Important? – Custom …", https://popdisplay.me/why-are-point-of-purchase-displays-important/. An authoritative source on retail fixture design or store planning would confirm the common industry error of neglecting rotational clearance in favor of static dimensions. Evidence role: industry practice validation; source type: professional trade guide or design manual. Supports: The tendency for procurement teams to overlook rotational sweep. Scope note: Applies specifically to rotating displays in tight aisle environments. ↩
"Chapter 4: Accessible Routes – Access-Board.gov", https://www.access-board.gov/ada/guides/chapter-4-accessible-routes/. Authoritative guidelines from accessibility laws (e.g., ADA) or fire safety codes that define minimum required widths for commercial aisles. Evidence role: factual validation; source type: regulatory standard. Supports: the existence of mandatory clearance zones. Scope note: standards may vary by jurisdiction and store type. ↩
"Retail Space Planning: Process & Best Practices – Matterport", https://matterport.com/blog/retail-space-planning?srsltid=AfmBOoqpoCfo6Ama782OI-4Lzq1Ygsh97bf7PpXl8S6tC6R9a-jMuyYc. Technical explanation of why diagonal turning radius is the critical metric for fixture placement to prevent aisle congestion. Evidence role: Technical specification; source type: Architectural/Store planning guide. Supports: The necessity of calculating rotational sweep over static width. Scope note: Applies to rotational display fixtures. ↩
"When merchandise crowds the aisle and carts crowd the shopper", https://pmc.ncbi.nlm.nih.gov/articles/PMC13102192/. Comparative analysis of fixture base shapes and their impact on shopping cart navigation and floor space efficiency. Evidence role: Design principle; source type: Retail space optimization manual. Supports: Footprint optimization for cart clearance. Scope note: Focuses on high-traffic aisle optimization. ↩
"CADS retail store planning, layout design & rollout services", https://cadsonline.com/videos/retail/cads-retail-services/. Industry standards for using CAD software to map clearance zones to minimize physical obstructions and associated liability claims. Evidence role: Risk mitigation strategy; source type: Safety compliance handbook. Supports: The use of digital mapping to prevent rotational sweep hazards. Scope note: Relates to commercial safety and accessibility laws. ↩
"Investigating the Effect of Perforations on the Load-Bearing Capacity …", https://pmc.ncbi.nlm.nih.gov/articles/PMC11396172/. Technical data on packaging engineering confirming that cosmetic laminations do not replace structural integrity provided by core material thickness. Evidence role: factual correction; source type: engineering manual. Supports: the claim that lamination cannot offset material downgrades. Scope note: applicable to cardboard substrates. ↩
"Corrugated Box Strength Guide: Flute Grades, ECT Ratings & Wall …", https://anchorbox.com/corrugated-box-strength/. Technical documentation comparing Edge Crush Test (ECT) ratings to verify the load-bearing capacity and structural integrity of corrugated fiberboard. Evidence role: factual benchmark; source type: materials science standard. Supports: the claim that 26 ECT is insufficient for specific load requirements. Scope note: standard for corrugated packaging. ↩
"DISPLAY STRUCTURAL DESIGN FOR INTERACTIVE RETAIL …", https://www.bcipkg.com/display-structural-design-for-interactive-retail-displays/. Verification of the specific vertical top-load pressure used as a benchmark in retail display quality assurance testing. Evidence role: technical specification; source type: industry testing manual. Supports: the validity of the testing threshold mentioned. Scope note: may vary by display size and category. ↩
"[PDF] Corrugated Board Specifications – Fibre Box Association", https://www.fibrebox.org/assets/2025/09/Walmart_Corrugated-Board_Specifications_Automation_Packaging_Standards.pdf. An industry standard specification for Edge Crush Test (ECT) ratings and their impact on vertical compression strength in retail transit. Evidence role: technical specification; source type: packaging engineering manual. Supports: structural integrity of double-stacked transit. Scope note: Focus on corrugated fiberboard standards. ↩
"What is Aqueous Coating? Benefits, Applications, and Why It Matters …", https://millionpack.com/aqueous-coating/. Technical comparison of aqueous coatings and foils regarding structural rigidity and surface finish in retail packaging. Evidence role: material property comparison; source type: industrial coating technical datasheet. Supports: rigidity without crushing. Scope note: Applicable to premium printed cartons. ↩
"[PDF] Voluntary Standard For Repulping and Recycling Corrugated …", https://ptacts.uspto.gov/ptacts/public-informations/petitions/1558049/download-documents?artifactId=PUg7-sUKgXoOatgTOs-GLJqU-WHJUZd5E2A6MCAqZmTTS-FVIbOd_YY. Explanation of how fiber density in internal flutes prevents box collapse and subsequent retail fines or chargebacks. Evidence role: operational standard; source type: logistics and supply chain guideline. Supports: elimination of retailer chargebacks. Scope note: Relates to quality control in packaging. ↩